
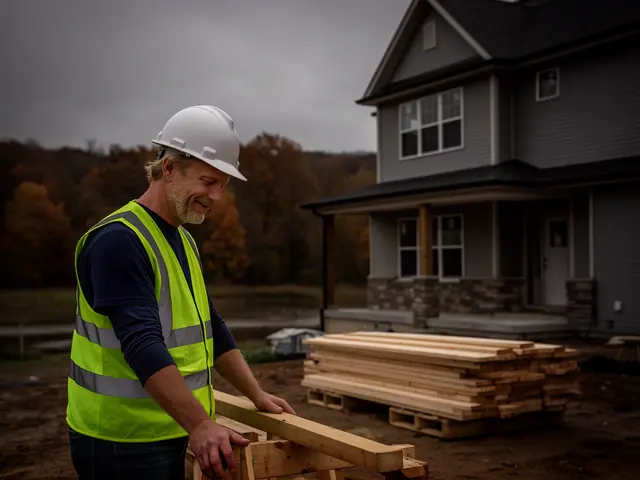
The City of Shakopee answers both through its Planning Division, its Building Inspections office and an online ePortal.
Where the Shakopee zoning map is, which requests go to the Planning Commission or City Council, which projects need building permits, and how to line those steps up with a funding request. Confirm every detail with the city.
Where the Shakopee, MN Zoning Map Lives and What It Shows
The City of Shakopee publishes an interactive zoning map built on its GIS system, where a property can be looked up to see its zoning designation. Every property in the city has one, and any proposed use has to comply with the zoning requirements set out in the city's Zoning Code, according to the city's Planning and Development page.
The city describes zoning as dividing Shakopee into districts, such as residential, commercial and industrial, and setting out what can be built where; the Zoning Code is meant to carry out the city's 2040 Comprehensive Plan. The boundaries of the zoning districts and overlay zones are shown on the official zoning map.
The map is a starting point, not a final answer. The Planning Division can verify the zoning district for a particular property at (952) 233-9347, and an official Zoning Verification Letter, which confirms the zoning and land use information for a specific parcel, is requested through the city's ePortal, with fees listed in the city fee schedule.
Shakopee, MN Zoning Code and the Rules Behind a Dental Office Remodel
A dental office planning a remodel in an existing commercial building usually starts with two checks: whether the zoning district permits a dental clinic, and whether the remodel changes anything the code regulates, such as parking, signage or the building's footprint. If the use is allowed and the work is interior, the project may move straight to building permits.
If the use needs special approval, the timeline grows. The city lists conditional use permits, variances, zoning map and text amendments, plats, street and easement vacations and Comprehensive Plan amendments as requests that need review by the Planning Commission or the Board of Adjustment and Appeals and/or approval by the City Council.
For financing, that difference matters. A partner may ask for the permit, or for evidence that the use is allowed, before funding a remodel. See dental office loans for the funding side.
Shakopee, MN Zoning Ordinance: Zones to Check Before a Landscaping Company Signs a Lease
A landscaping company looking at a property for its yard and shop has more zoning questions than an office tenant: outdoor storage of equipment and materials, truck parking, screening and lighting. Check the district on the map first, then call the Planning Division about the specific use before signing a lease.
The city also offers pre-development consultations and reviews for land use applications, according to its planning page. A short conversation before the lease is signed can save months if the site turns out to need a conditional use permit.
Once the site is settled, the equipment that goes on it fits equipment financing, and any site work fits a term loan.
Shakopee, MN Planning and Zoning: Where an Auto Repair Shop Can Open and What a Build-Out Needs
Auto repair is a use many zoning codes place in specific commercial or industrial districts, so a repair shop checks the district before anything else. Where a land use approval such as a conditional use permit is required, the city says its planning staff can walk applicants through a process that involves an application, payment of fees and typically a public hearing and a neighborhood meeting before the Planning Commission, the Board of Adjustment and Appeals or the City Council.
What a build-out needs depends on the space. Engineering staff review street, sanitary sewer and storm sewer design for new construction, and Shakopee Public Utilities reviews and permits water and electric work within its territory, according to the city. A shop adding bays may touch all of those.
Partners financing a bay expansion read the zoning approval and the contractor's bid together. The auto repair shop loans page covers lifts and bays.
Shakopee, MN Building Department and Installing Classroom Furniture at a Child Care Center
The city's Building Inspections office handles the application and enforcement of the building code and related ordinances for construction and alterations, with applications through the ePortal, according to the city's building permits page. The office is at 485 Gorman St.; its listed phone number is 952-233-9396.
The city's list of work that needs a permit includes new construction and additions, basement or interior finishes, demolition, electrical, mechanical and plumbing work, fire protection systems and fences. Cabinets, flooring, painting and non-structural changes are on its list of work that does not need a permit. Furniture for a child care classroom is not construction at all, but if the room is being changed to fit new furniture, such as new walls, a sink or electrical outlets, that work may need permits.
The city also lists a Change of Occupancy or Land Use Review among its permit types. A center moving into a space that was previously used for something else should ask whether that review applies. See daycare center financing.
Scott County, MN Building Permits: What a Restaurant Files Before New Walk-In Coolers
Inside city limits, each city issues its own building permits; in the townships, Scott County Building Inspections issues them. A restaurant in Shakopee installing new walk-in coolers would ask the city's Building Inspections office which permits apply; the electrical connection and any refrigeration or mechanical work are the usual questions. Restaurants also deal with food licensing, which is handled outside the city's building process; ask the licensing agency.
The city notes that many projects require a plan review, which adds to the permitting timeline, and advises submitting applications well in advance of the planned start, especially during the summer construction season. Plan review fees are paid at submittal and remaining permit fees once the permit is approved.
On-site inspections are required to confirm the work matches the permit and the codes, and inspections are scheduled through the ePortal, according to the city.
Lining Up the Permit Calendar With the Funding Calendar
Permits and funding run on two calendars, and a project goes smoothly when they meet. A practical order:
- Check the zoning district on the map and confirm it with the Planning Division.
- If a land use approval is needed, find out the application deadline and the meeting dates it feeds into.
- Get the contractor's bid and ask which permits the work needs and how long plan review usually takes.
- Send the funding request with the bid, the lease or deed, and the expected permit date.
- Line up the funding to start when the permit is issued, not before.
A line of credit can carry permit and design fees while the larger loan is reviewed. Questions about the funding side can go to (612) 608-4508; questions about zoning and permits belong with the city.
By Wheatvale Lenders · Updated